
Paragon Realtors Real Estate

204 Rosewood DriveLavon, TX 75166Rental Price: $3,195

  • Rental Price: $3,195
$
$
%
$/month over payments
Federal 30-year interest rate: 6.69% last updated on Aug 6, 2026
* All Figures are estimates. Check with your bank or proposed mortgage company for actual interest rates.
This product uses the FRED® API but is not endorsed or certified by the Federal Reserve Bank of St. Louis.
  • $3,195List Price
  • 5Bedrooms
  • 3Bathrooms
  • 0.2Acreage
  • 2,419Square Feet

Ask A Question

Listed by Carrie Deraps of On Q Texas LLC (469-830-9272)
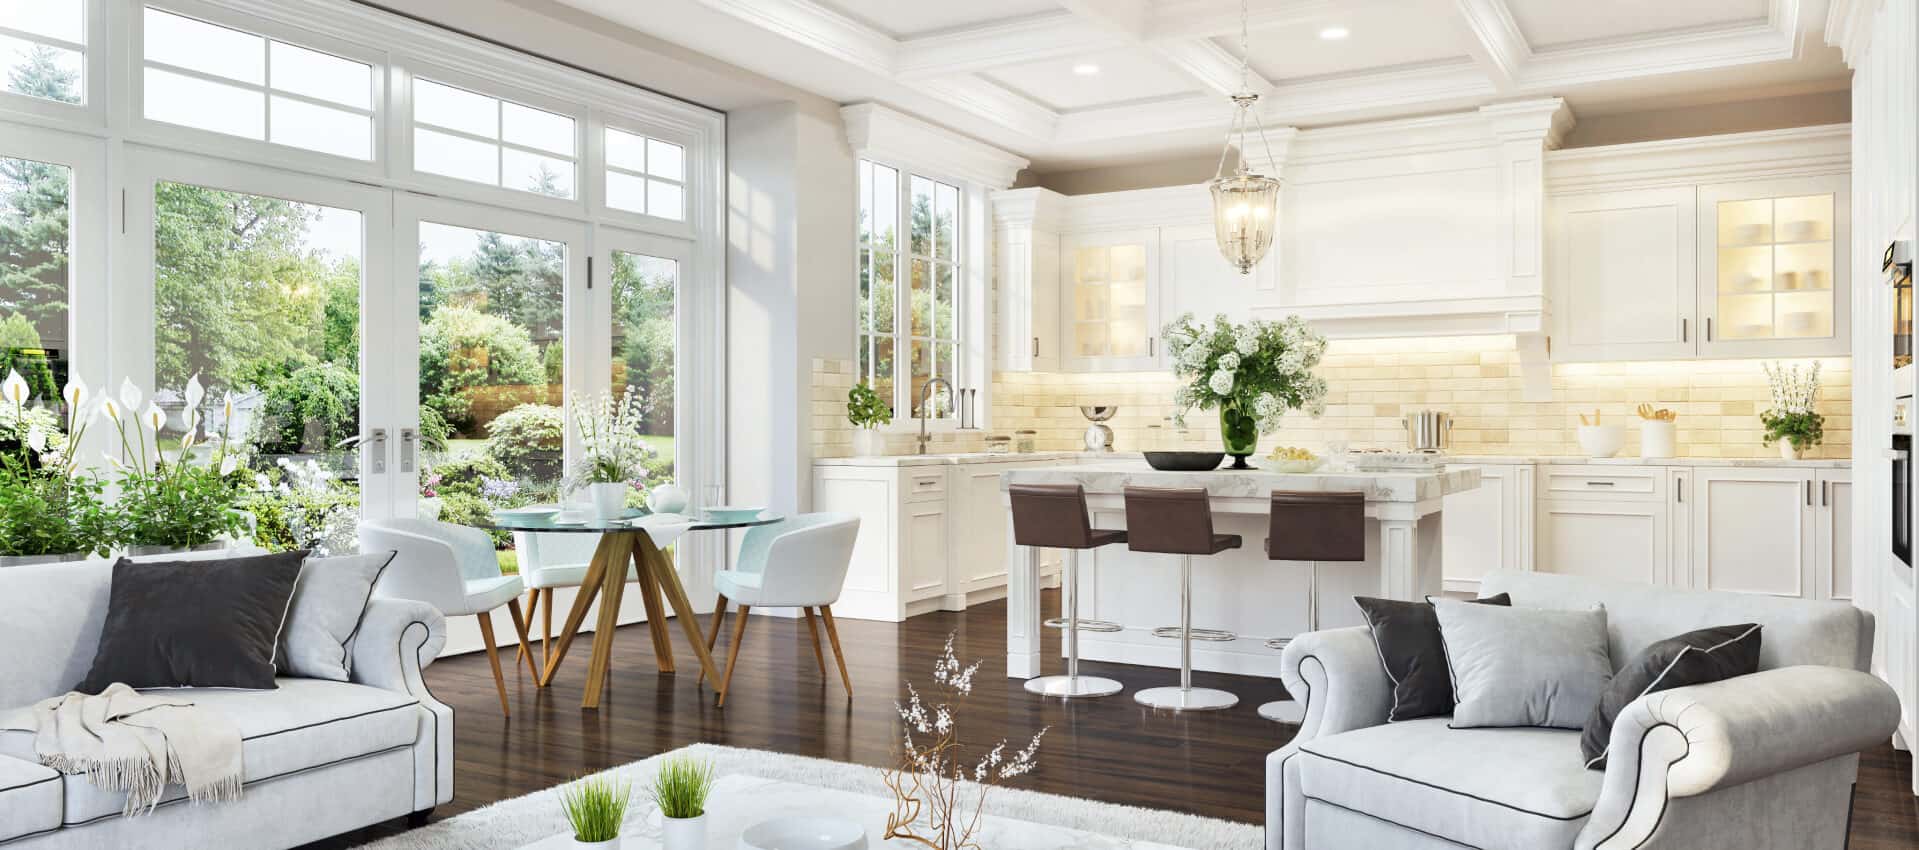
This stunning 2,419 square foot, 5-bedroom, 3-bathroom with an additional office single-story home in the Lavon Farms community offers an expansive and thoughtfully designed floor plan built in 2023. The kitchen is equipped with a microwave, oven, stove, and dishwasher, and features a pantry for added storage convenience. The open living room is filled with natural light and complemented by ceiling fans, wood floors, and tile floors throughout, creating a warm and inviting atmosphere. A dedicated office or den provides the perfect space for remote work or a quiet retreat. The primary suite includes a spacious walk-in closet, while the remaining four bedrooms offer generous space for family, guests, or flexible use, all served by well-appointed bathrooms. A dedicated laundry room with hookups is conveniently located within the home. The attached 2-car garage features a garage door opener and provides secure, covered parking for two vehicles. Situated on a desirable corner lot, the fully fenced yard includes a lush grass lawn and a patio ideal for outdoor entertaining and relaxing. Located in Lavon, TX within Collin County, residents enjoy easy access to parks and trails, with the convenience of nearby shopping, dining, and commuter routes serving the greater Dallas area. Cats and dogs are welcome with approval, making this home a great fit for pet-loving households. 600+ credit score required

Listing Tools

Property Details of 204 Rosewood Drive

Property Details

Interior Features

Utilities and Appliances

Community

Map Location

Based on information submitted to North Texas Real Estate Information Services as of August 9, 2026 12:00 PM UTC. All data is deemed reliable but is not guaranteed accurate by the MLS. All information should be independently reviewed and verified for accuracy. IDX information is provided exclusively for consumers’ personal, noncommercial use and may not be used for any purpose other than to identify prospective properties consumers may be interested in purchasing.

Hi there! How can we help you?

Contact us using the form below or give us a call.

Send Us A Message:

I agree to receive marketing and customer service calls and text messages from Christopher Maniet. To opt out, you can reply 'stop' at any time or click the unsubscribe link in the emails. Consent is not a condition of purchase. Msg/data rates may apply. Msg frequency varies. Privacy Policy.

Do not fill in this field:

This site is protected by reCAPTCHA and the Google Privacy Policy and Terms of Service apply.

Hi there! How can we help you?

Contact us using the form below or give us a call.

Send Us A Message:

Do not fill in this field:

This site is protected by reCAPTCHA and the Google Privacy Policy and Terms of Service apply.

Hi there! How can we help you?

Contact us using the form below or give us a call.

Send Us A Message:

Do not fill in this field:

This site is protected by reCAPTCHA and the Google Privacy Policy and Terms of Service apply.

Do not fill in this field:

This site is protected by reCAPTCHA and the Google Privacy Policy and Terms of Service apply.

Do not fill in this field:

This site is protected by reCAPTCHA and the Google Privacy Policy and Terms of Service apply.

Do not fill in this field:

This site is protected by reCAPTCHA and the Google Privacy Policy and Terms of Service apply.

$

Do not fill in this field:

This site is protected by reCAPTCHA and the Google Privacy Policy and Terms of Service apply.