
Paragon Realtors Real Estate

214 E 28th StreetTulsa, OK 74114Price: $515,000

  • Price: $515,000
  • Est. Mortgage of $/month
  • 4 Days on Market
$
$
%
$/month over payments
Federal 30-year interest rate: 6.69% last updated on Aug 6, 2026
* All Figures are estimates. Check with your bank or proposed mortgage company for actual interest rates.
This product uses the FRED® API but is not endorsed or certified by the Federal Reserve Bank of St. Louis.
  • $515,000List Price
  • 3Bedrooms
  • 2Bathrooms
  • 0.17Acreage
  • 1,674Square Feet

Ask A Question

Listed by Brent Head of Guidance Properties
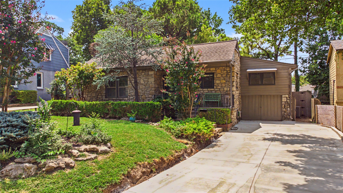
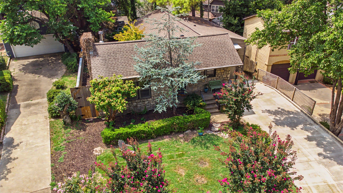
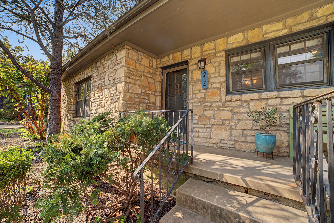
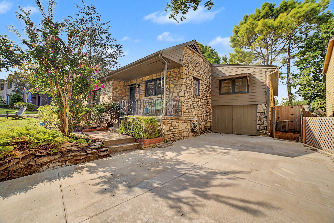
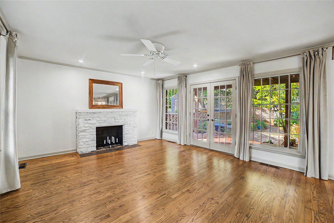
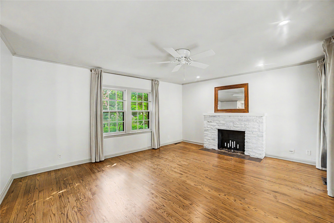
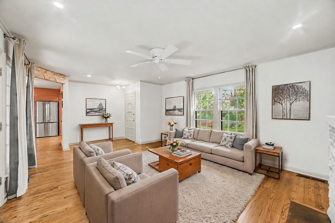
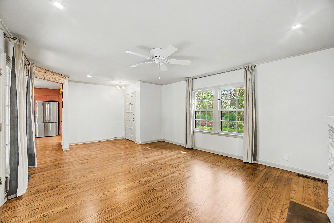
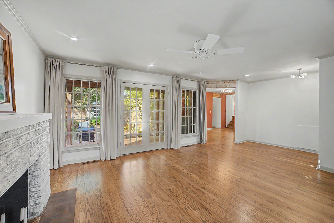
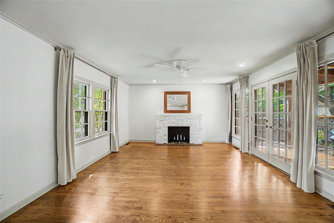
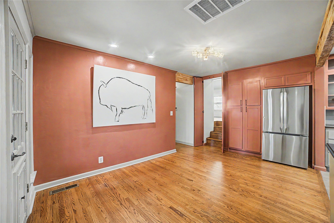
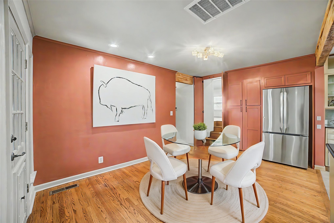
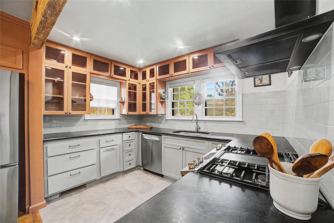
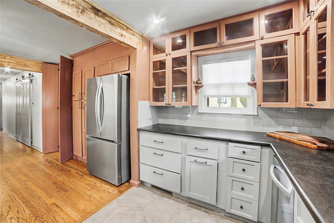
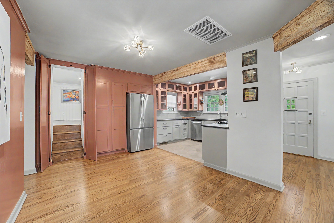
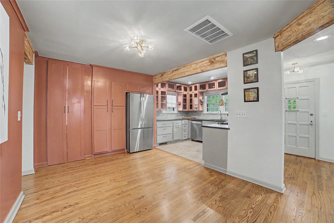
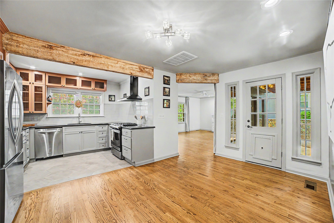
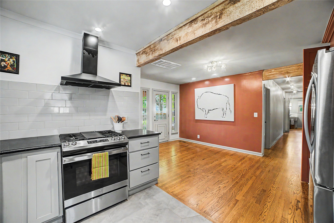
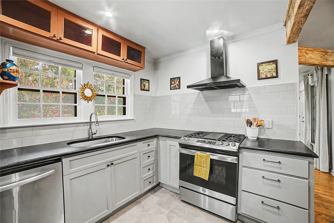
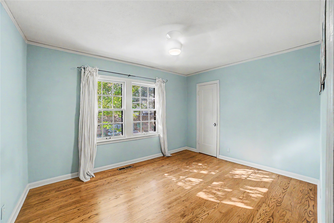
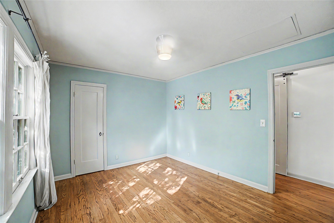
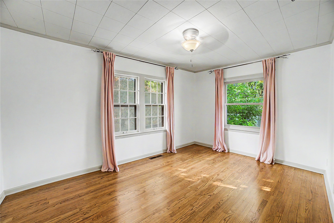
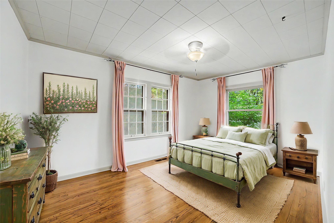
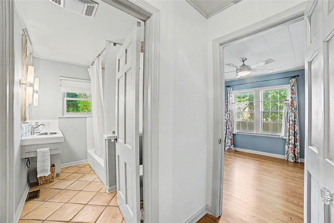
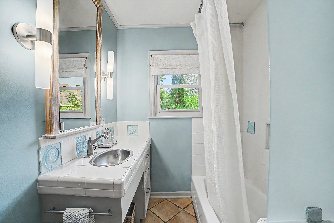
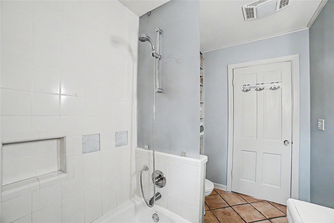
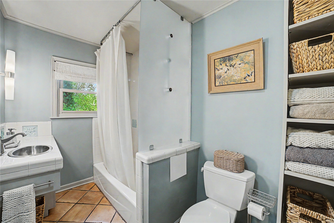
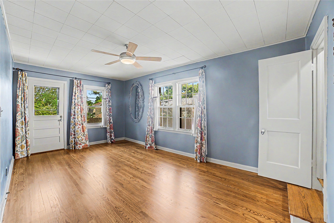
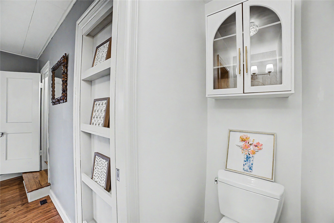
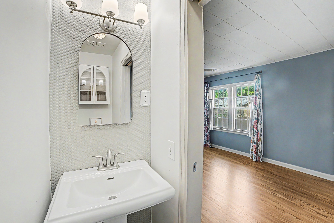
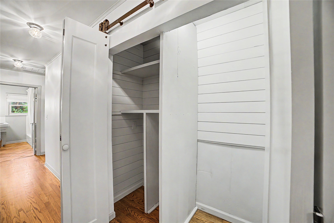
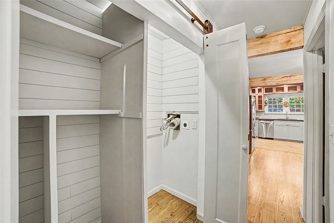
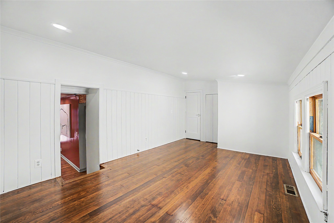
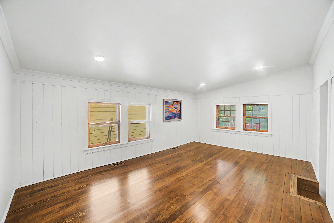
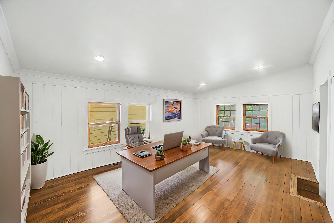
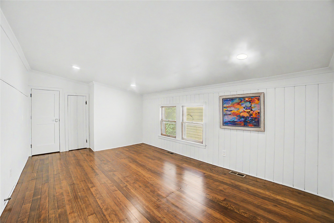
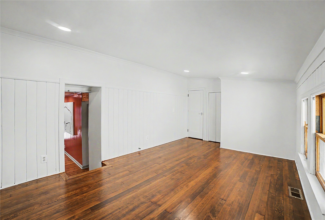
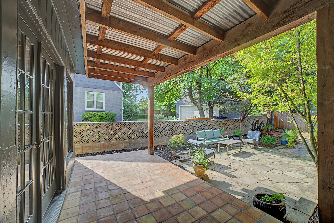
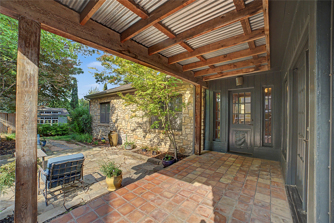
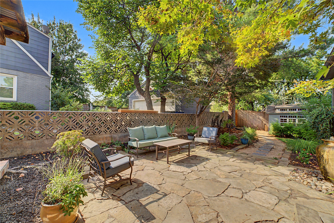
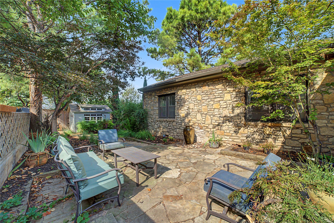
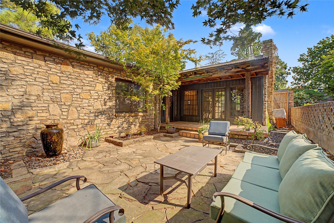
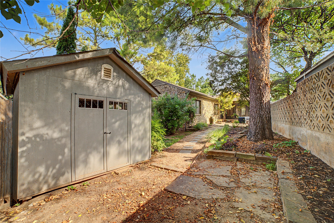
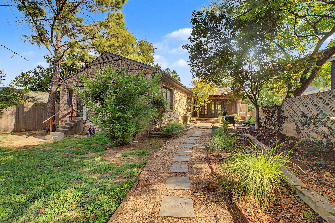
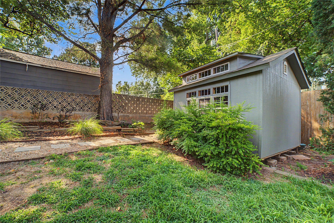
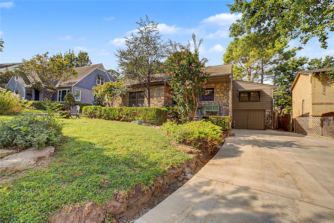
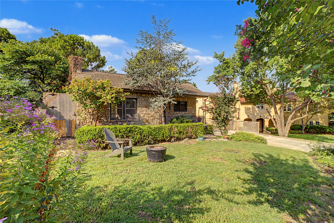
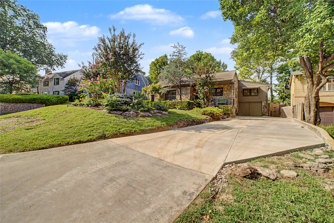
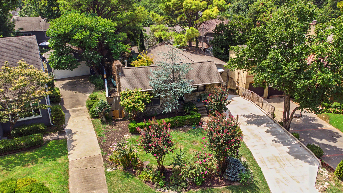
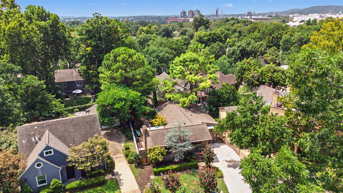
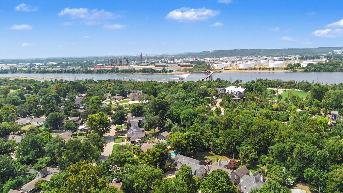
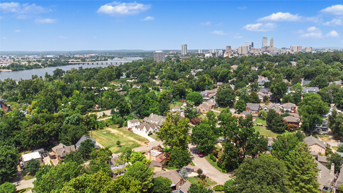
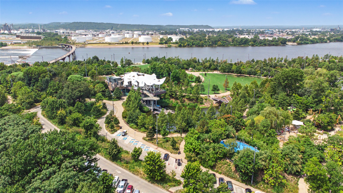
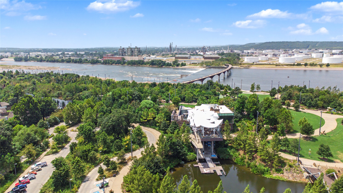
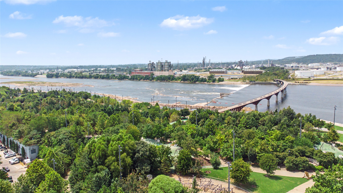
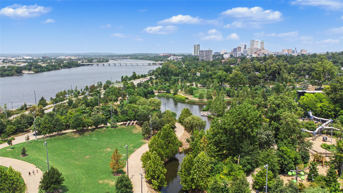
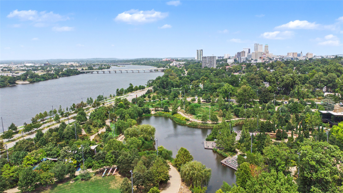
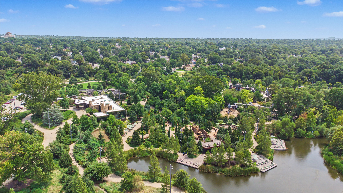
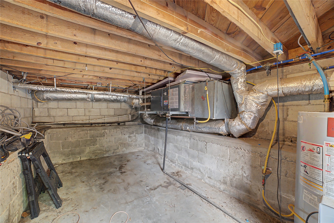
Here is an invitation to experience Tulsa's most architecturally significant neighborhood and live an elevated midtown lifestyle. Imagine morning coffee on the porch, evening strolls beneath Maple Ridge's canopy of mature trees, biking to River Parks, walking to Brookside's shops and restaurants, or taking the neighborhood's hidden pathway to The Gathering Place. This is the rare opportunity to own a beautifully restored home in a location that continues to define timeless Tulsa living. Nestled in the heart of historic Maple Ridge, this impeccably renovated stone bungalow seamlessly blends original craftsmanship with thoughtful modern enhancements. Set on a picturesque tree-lined street, the home offers the perfect balance of historic character, everyday convenience, and long-term investment value. Inside, refinished hardwood floors and original architectural details celebrate the home's enduring charm. The renovated kitchen combines style and functionality with classic shaker cabinetry, granite countertops, new stainless-steel appliances, and a transitional design that pairs seamlessly with the home's aesthetic. Improvements, including updated electrical and plumbing systems, and a new driveway, checks off the functional maintenance list. BONUS room above garage area could be 4th bedroom, office, or second living room. The private backyard serves as a lovely outdoor sanctuary sure to fit the needs of everyone who visits. An expansive native-stone patio expands your living space with al fresco dining, entertaining guests, or relaxing to the sound of a garden fountain and the Oklahoma breeze. Updated fencing, mature landscaping, and a spacious new storage structure bring together beauty and functionality, creating a serene retreat for everyday living. With its combination of character, modern updates and exceptional access, this home represents a rare opportunity to own a move-in-ready home in one of Tulsa's most iconic neighborhoods.

Listing Tools

Property Details of 214 E 28th Street

Property Details

Interior Features

Exterior Features

Utilities and Appliances

Community

Map Location

 "Based on information submitted to The Greater Tulsa Association of REALTORS as of August 9, 2026 11:08 AM UTC . All data is deemed reliable but is not guaranteed accurate by the MLS. All information should be independently reviewed and verified for accuracy. IDX information is provided exclusively for consumers’ personal, noncommercial use and may not be used for any purpose other than to identify prospective properties consumers may be interested in purchasing."



Hi there! How can we help you?

Contact us using the form below or give us a call.

Send Us A Message:

I agree to receive marketing and customer service calls and text messages from Christopher Maniet. To opt out, you can reply 'stop' at any time or click the unsubscribe link in the emails. Consent is not a condition of purchase. Msg/data rates may apply. Msg frequency varies. Privacy Policy.

Do not fill in this field:

This site is protected by reCAPTCHA and the Google Privacy Policy and Terms of Service apply.

Hi there! How can we help you?

Contact us using the form below or give us a call.

Send Us A Message:

Do not fill in this field:

This site is protected by reCAPTCHA and the Google Privacy Policy and Terms of Service apply.

Hi there! How can we help you?

Contact us using the form below or give us a call.

Send Us A Message:

Do not fill in this field:

This site is protected by reCAPTCHA and the Google Privacy Policy and Terms of Service apply.

Do not fill in this field:

This site is protected by reCAPTCHA and the Google Privacy Policy and Terms of Service apply.

Do not fill in this field:

This site is protected by reCAPTCHA and the Google Privacy Policy and Terms of Service apply.

Do not fill in this field:

This site is protected by reCAPTCHA and the Google Privacy Policy and Terms of Service apply.

$

Do not fill in this field:

This site is protected by reCAPTCHA and the Google Privacy Policy and Terms of Service apply.