
Paragon Realtors Real Estate

729 W 38th StreetSand Springs, OK 74063Price: $350,000

  • Price: $350,000
  • Est. Mortgage of $/month
  • 4 Days on Market
$
$
%
$/month over payments
Federal 30-year interest rate: 6.69% last updated on Aug 6, 2026
* All Figures are estimates. Check with your bank or proposed mortgage company for actual interest rates.
This product uses the FRED® API but is not endorsed or certified by the Federal Reserve Bank of St. Louis.
  • $350,000List Price
  • 3Bedrooms
  • 3Bathrooms
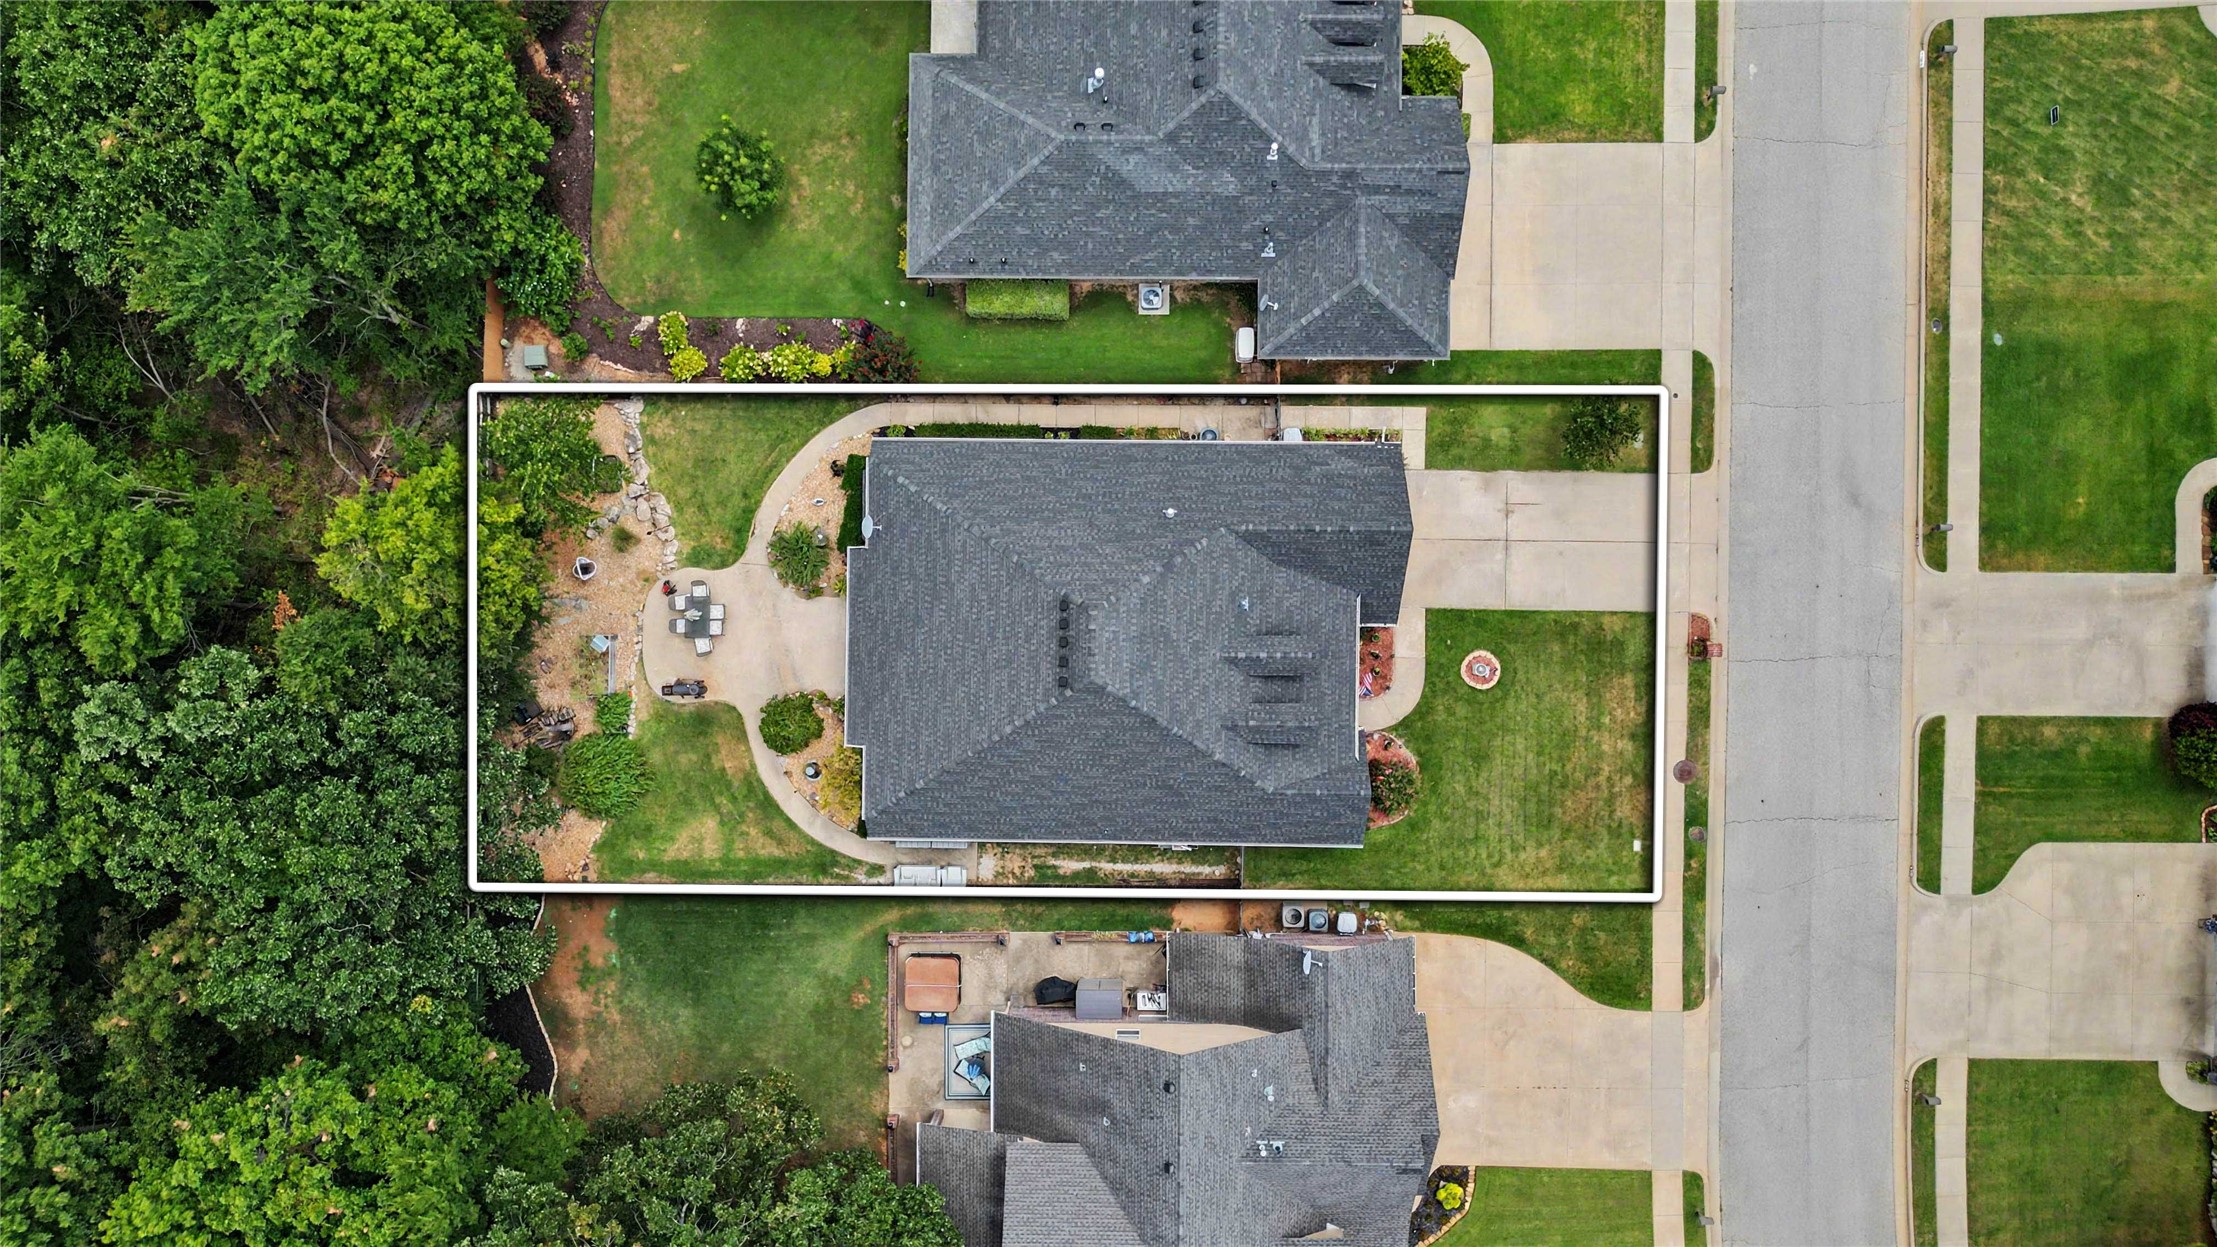
  • 0.23Acreage
  • 2,350Square Feet

Ask A Question

Listed by Drake Breshears of eXp Realty,LLC (BO)
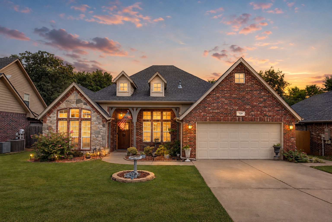
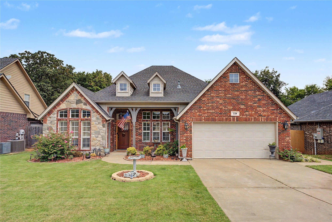
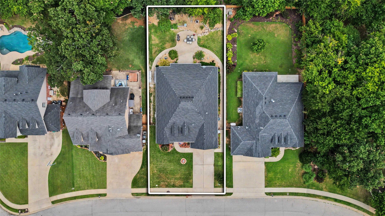
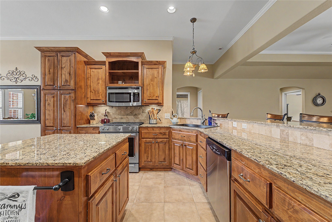
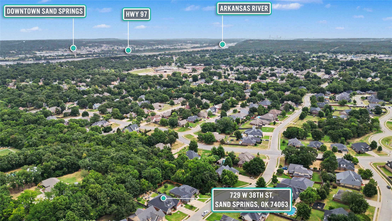
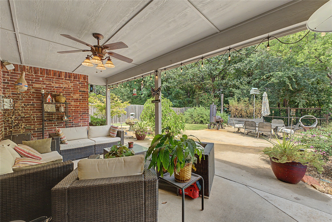

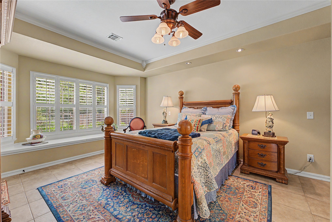
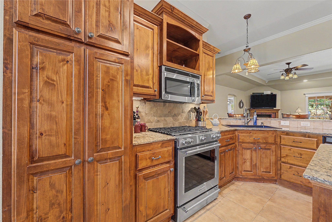
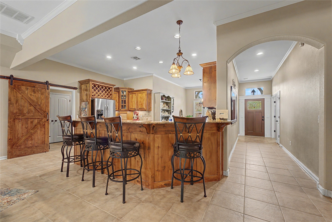
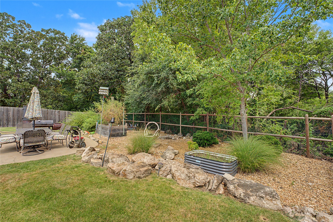
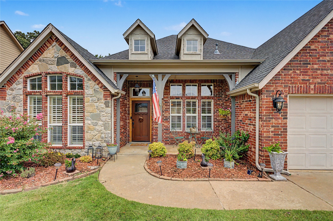
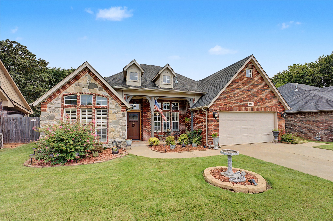
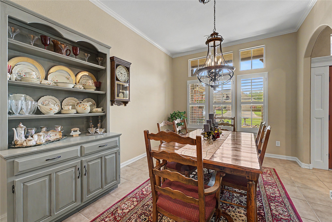
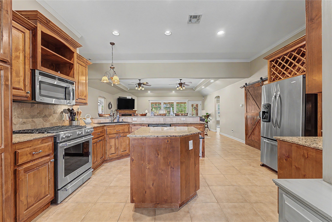
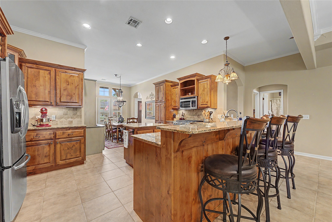
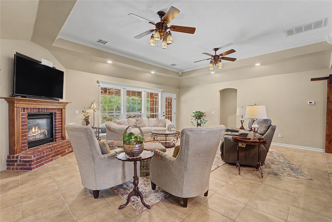
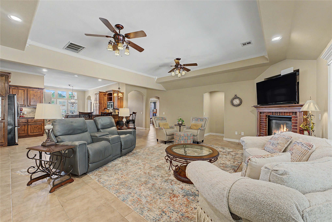
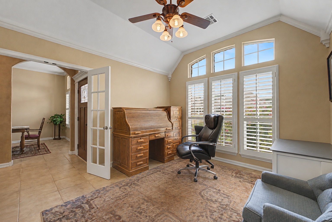
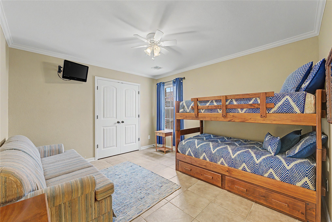
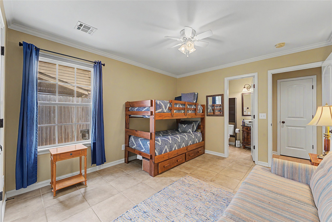
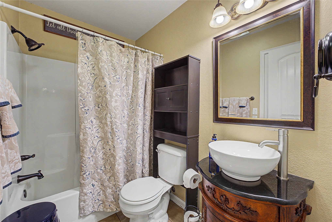
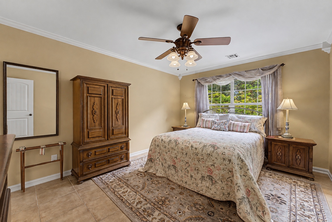
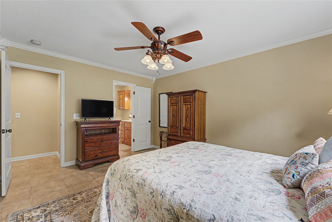
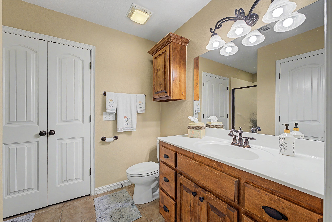
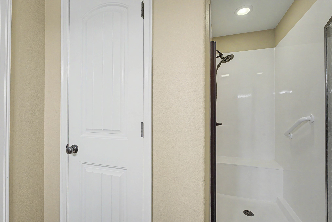
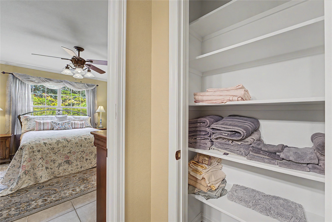
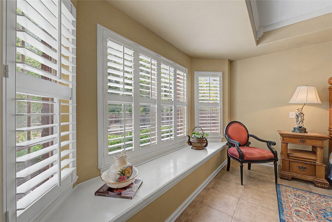
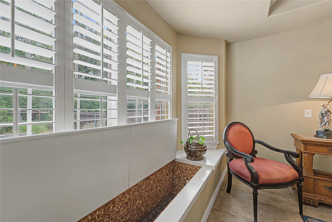
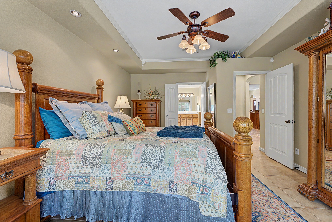
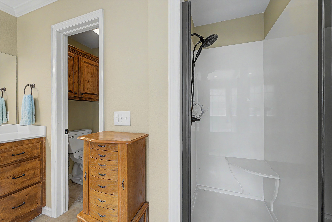
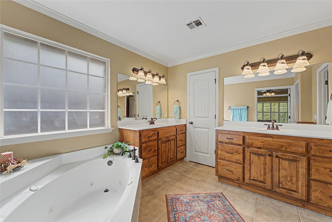
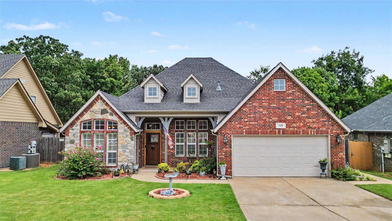
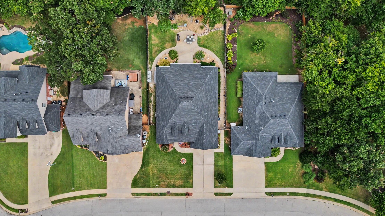
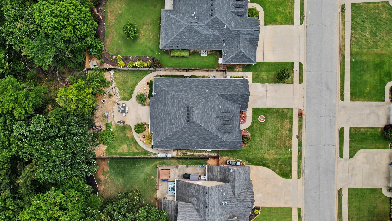
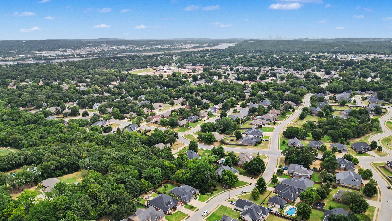
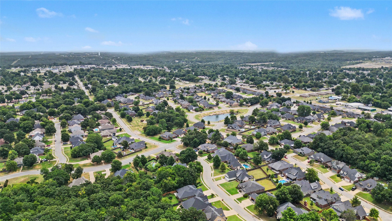
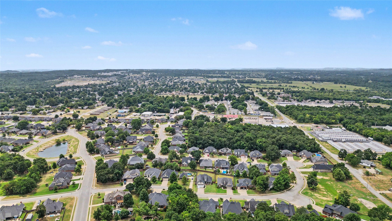
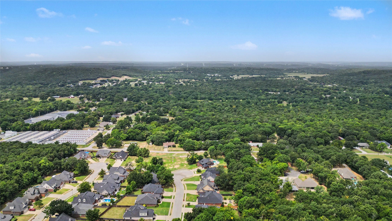
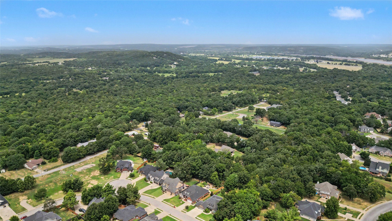
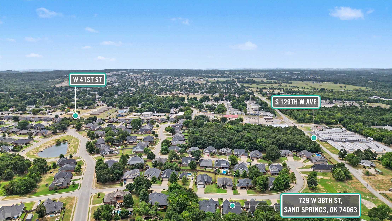
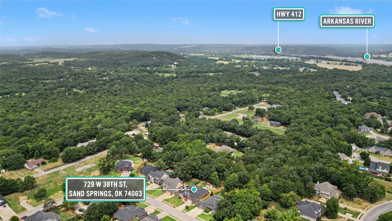
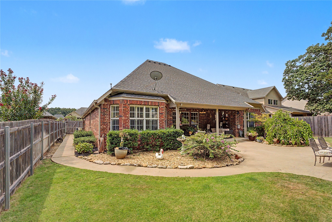
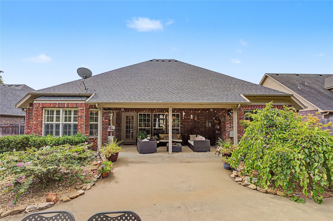
A brick-and-stone traditional on an established, tree-lined street, minutes from downtown Sand Springs, Highway 97, and the Arkansas River corridor. Extremely well cared for by its owners, and it shows in every line of the home. The exterior sets the tone: full masonry front with a stone accent bay, dormer detailing, covered entry, and a two-car garage. Above it all, a charcoal-colored roof - replaced in 2020 - reads crisp against the traditional brick, the kind of quiet contrast that makes the whole elevation land. A single-story footprint with a peaked, hip-roof line and mature landscaping already in place. The home faces south, drawing warm natural light through the front rooms across the day. Three bedrooms and three full bathrooms, plus a front office behind French doors - positioned away from the main living space, with privacy to serve as a fourth bedroom, guest suite, or study. Inside, the plan opens wide. The kitchen runs on knotty alder cabinetry, granite counters, a travertine backsplash, and stainless appliances - gas range, built-in microwave, and a center island with prep space. A built-in wine rack and a sliding barn door mark the pantry passage. The kitchen reads straight into the great room, where a raised ceiling with crown detail, a gas fireplace in brick, and tile floors carry the main living space. Sightlines run kitchen to dining to living without a wall breaking them. The primary bath is built for two: separate vanities on opposite walls, alder cabinetry, a jetted soaking tub under a window, and a private water closet. Out back, the covered patio faces north - a welcome reprieve from the Oklahoma sun - spanning the rear elevation with room for two seating groups and opening onto a fenced yard. Rooflines are clean, the masonry is honest, and the finishes were chosen to last. A settled home, meticulously kept, in a settled neighborhood.

Listing Tools

Property Details of 729 W 38th Street

Property Details

Interior Features

Exterior Features

Utilities and Appliances

Community

Map Location

 "Based on information submitted to The Greater Tulsa Association of REALTORS as of August 9, 2026 4:09 PM UTC . All data is deemed reliable but is not guaranteed accurate by the MLS. All information should be independently reviewed and verified for accuracy. IDX information is provided exclusively for consumers’ personal, noncommercial use and may not be used for any purpose other than to identify prospective properties consumers may be interested in purchasing."



Hi there! How can we help you?

Contact us using the form below or give us a call.

Send Us A Message:

I agree to receive marketing and customer service calls and text messages from Christopher Maniet. To opt out, you can reply 'stop' at any time or click the unsubscribe link in the emails. Consent is not a condition of purchase. Msg/data rates may apply. Msg frequency varies. Privacy Policy.

Do not fill in this field:

This site is protected by reCAPTCHA and the Google Privacy Policy and Terms of Service apply.

Hi there! How can we help you?

Contact us using the form below or give us a call.

Send Us A Message:

Do not fill in this field:

This site is protected by reCAPTCHA and the Google Privacy Policy and Terms of Service apply.

Hi there! How can we help you?

Contact us using the form below or give us a call.

Send Us A Message:

Do not fill in this field:

This site is protected by reCAPTCHA and the Google Privacy Policy and Terms of Service apply.

Do not fill in this field:

This site is protected by reCAPTCHA and the Google Privacy Policy and Terms of Service apply.

Do not fill in this field:

This site is protected by reCAPTCHA and the Google Privacy Policy and Terms of Service apply.

Do not fill in this field:

This site is protected by reCAPTCHA and the Google Privacy Policy and Terms of Service apply.

$

Do not fill in this field:

This site is protected by reCAPTCHA and the Google Privacy Policy and Terms of Service apply.